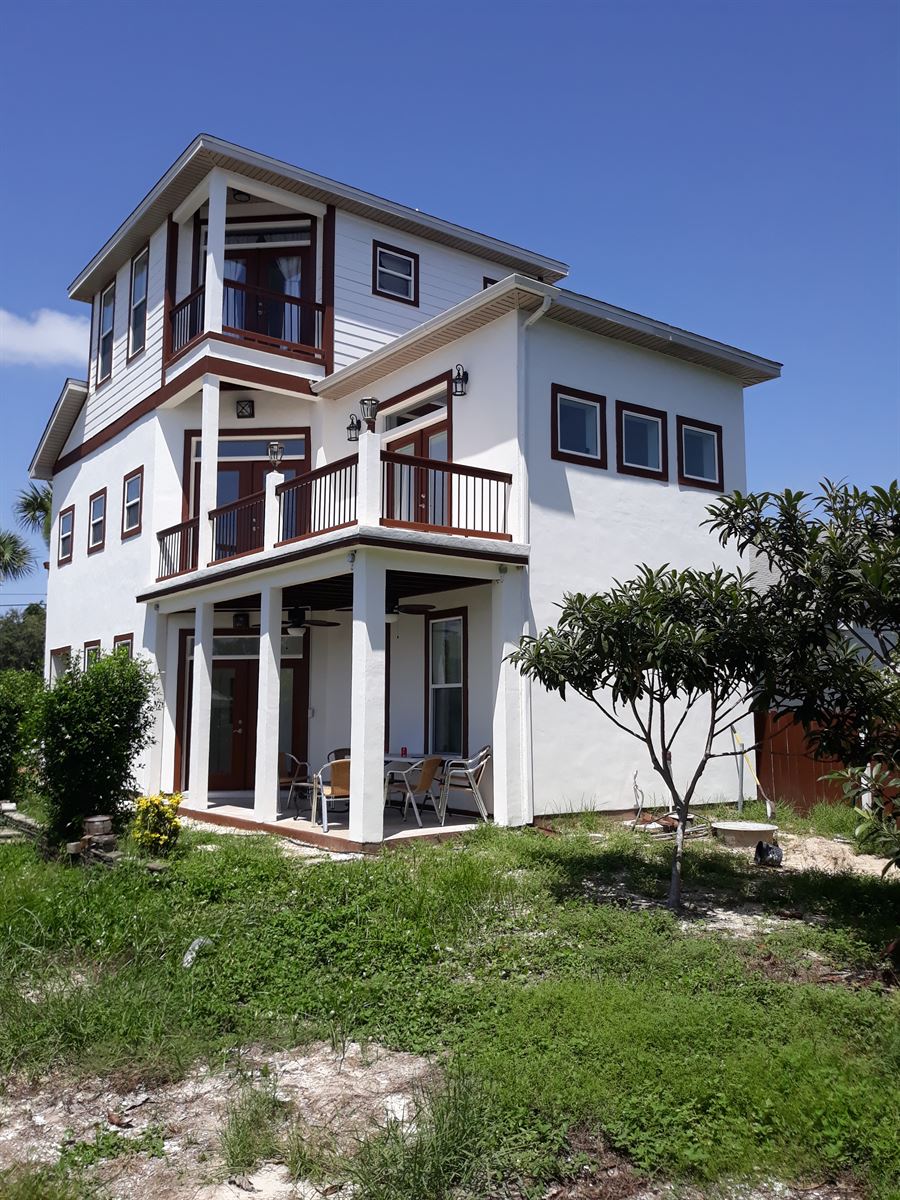
The work
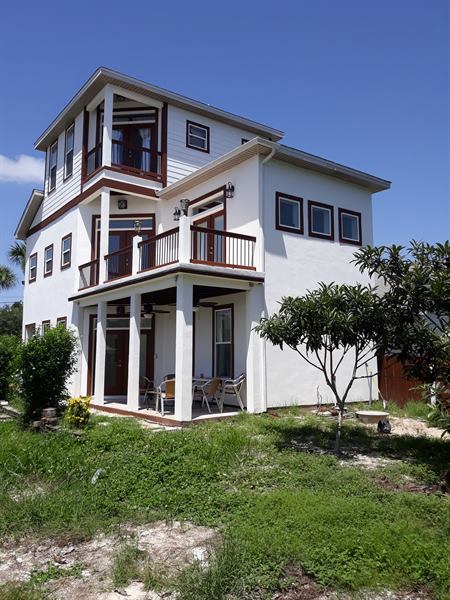
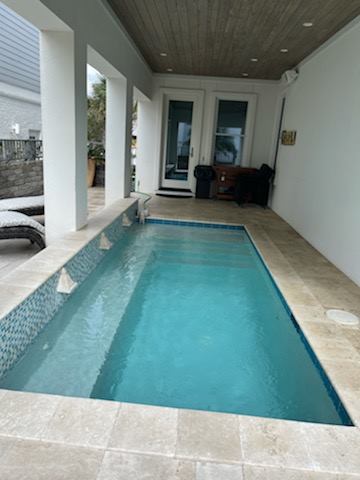
Along the Florida Panhandle, a custom home has to do two jobs at once: give a family the space they want, and stand up to the Gulf Coast's wind, surge, and humidity. ECDC builds these homes as design-build projects — the structural engineering, the envelope, and the construction all come from one licensed firm, so what gets engineered on paper is what gets built on site.
The envelope is treated as a system rather than an afterthought: a continuous insulation strategy, glazing selected for orientation, and detailing chosen to keep conditioned air in and Panhandle humidity out. Comfort in a Florida home isn't a bigger air conditioner; it's a better envelope.
Built for the coast
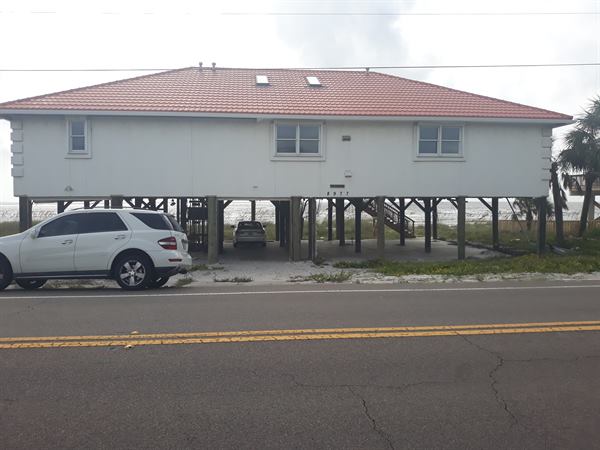
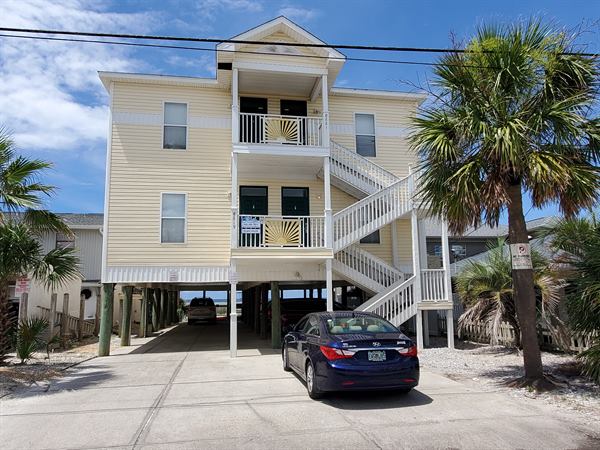
Many of these residences are elevated — set on engineered pilings or a raised structure that lifts living space above the flood plain and lets storm surge pass underneath. Orientation, overhangs, and window placement are planned to manage solar gain across the seasons, shading the harsh western sun while letting daylight into the main living spaces.
Engineer's Note
Every ECDC home is engineered for its wind zone with a continuous load path from roof to foundation, and clients can elect Insulated Concrete Form (ICF) exterior walls — steel-reinforced concrete wrapped in continuous insulation. ICF delivers three things at once: hurricane resistance, a dramatically quieter interior, and envelope performance that conventional framing struggles to match. On the coast, the structure you don't see is the part designed most carefully.
The result is a home engineered to last generations on a demanding site — and to cost less to own every year of them.
Project gallery